Container Accommodation Units in UAE: What MOHRE Compliance Requires
Updated: Oct 8
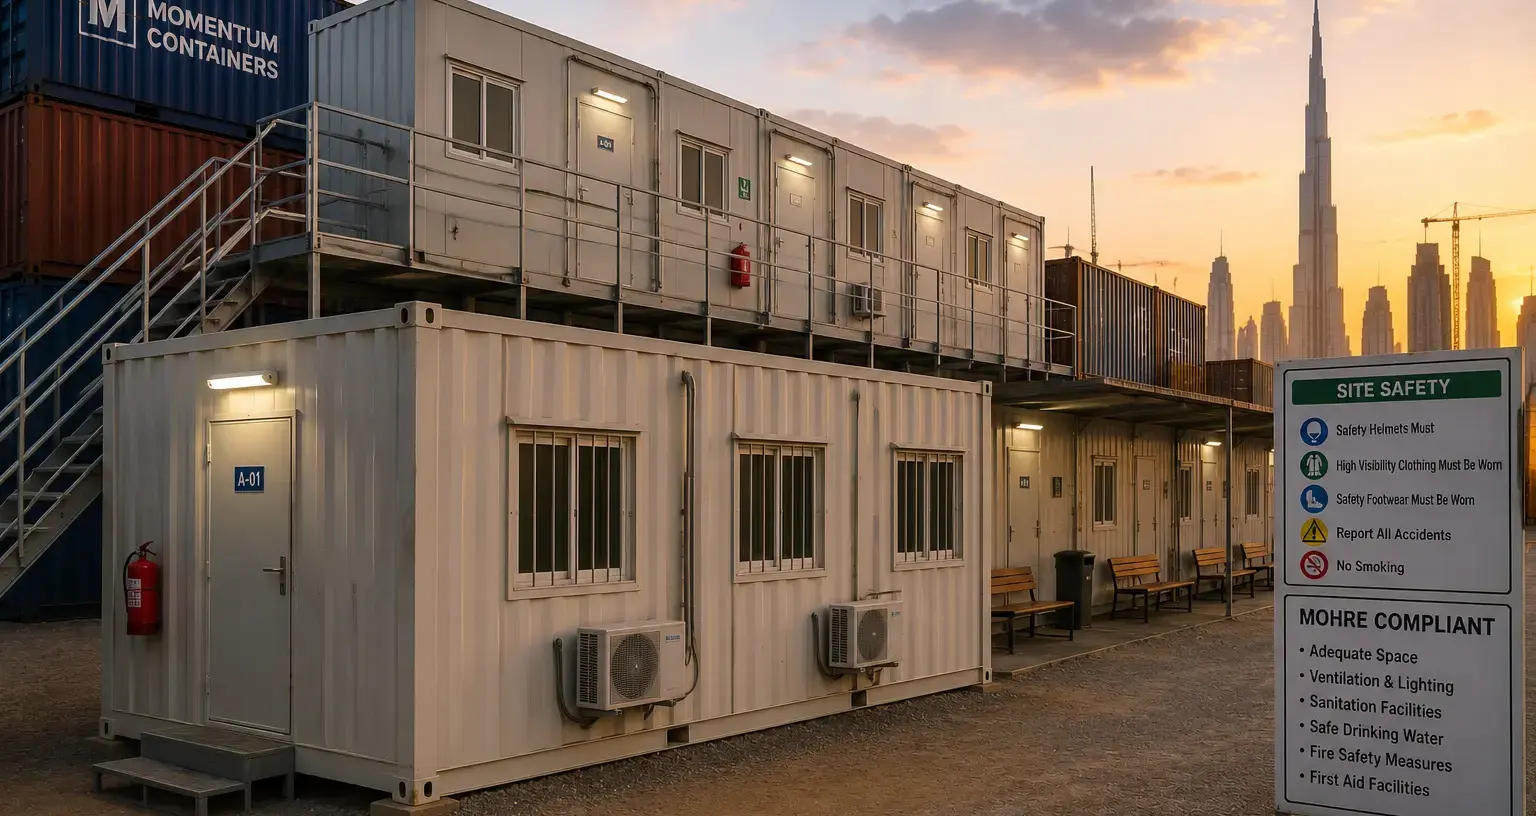
Housing fifty workers is a different problem than housing one family. A single container home needs a building permit. A labor camp needs a camp layout, a registration number, and ongoing inspection compliance under UAE labor law.
This guide covers what changes when a container accommodation project moves from a single unit to a full workforce housing site.
When MOHRE Rules Apply to Your Project
Under Ministerial Resolution No. 44 of 2022, any establishment employing 50 or more workers earning AED 1,500 or less per month must provide accommodation. That accommodation has to comply with the standards set out in Cabinet Resolution No. 13 of 2009 on Collective Labour Housing.
This is separate from the general building permits that apply to a standalone container home. A camp housing your workforce falls under labor law requirements first, municipality building rules second. Getting the sequence backwards causes delays at the registration stage, not the construction stage. Momentum Containers has fabricated worker accommodation units for contractors across the UAE from our Sharjah yard.
Every employer providing this kind of housing must also register in MOHRE's Labour Accommodation System (ELAS) before workers move in, with layout, sanitation, and occupancy details submitted for review.
Space and Occupancy Rules That Affect Your Layout
MOHRE sets a minimum occupancy space of 3 to 4 square meters per worker, calculated excluding kitchens and bathrooms. This number drives how many container units a camp actually needs for a given workforce size, and it is where a lot of cost estimates go wrong early in planning.
Each worker requires a designated sleeping space, including a bed, a side table, and a lockable wardrobe. Sleeping areas must be separated by job category, which affects how units get grouped across a camp rather than treated as identical interchangeable boxes.
For a container-based camp, this usually means calculating unit count from occupancy space first, then working backward into container size and internal layout, not designing a generic unit and hoping it fits the headcount.
What a Compliant Camp Layout Includes
Location requirements:
As of 2026, new labor accommodation must sit at least 5 kilometers from family residential areas, while staying close to industrial zones and transport routes. This affects site selection before a single container arrives, particularly for projects near Dubai Industrial City or Jebel Ali.
Medical and welfare facilities:
Camps housing 1,000 workers or more require a 24-hour medical clinic, recreational space, and access to financial services. Smaller camps still need first aid provisions and an emergency response plan on file.
Utilities and connectivity:
Free internet access is a current requirement across labor accommodation, along with adequate lighting, sanitation, clean drinking water, and pest control systems.
Vehicle and emergency access:
Camp layouts need space for vehicle movement, parking, and unobstructed access for ambulances and civil defence vehicles in an emergency.
Multi-language safety information:
Workers must receive written guidance covering rights, occupational health and safety, and emergency contacts, available in the languages spoken on site.
Container Units vs Multi-Unit Camp Design
A single accommodation container works differently from a camp built from many units. Camp design groups containers into blocks, typically separating sleeping quarters from mess halls, ablution units, and recreational space, rather than combining everything into one structure per worker group.
This grouping also affects fire safety planning, since spacing between blocks and access routes for civil defence vehicles both depend on how units are arranged across the site, not just how each individual container is built.
Momentum Containers has delivered worker accommodation units to contractors operating along Emirates Road (E611) and at sites across Dubai Industrial City and ICAD Mussafah in Abu Dhabi. Each unit is fabricated at our Sharjah yard with 50mm PU insulation, electrical routing, and structural documentation ready for the registration process.
Ongoing Compliance After Move-In
MOHRE inspections continue after a camp opens, checking for overcrowding, sanitation standards, and general living conditions. Non-compliance found during these inspections carries real financial and operational risk, separate from any issue at the initial approval stage.
Camp operators should keep occupancy records current in ELAS as workforce numbers change, since a camp built for one headcount that quietly exceeds its registered capacity is a common source of inspection findings. For camps requiring a phased build across multiple sites, our breakdown of container manufacturers in UAE covers what to check when ordering units at scale.
Planning a Compliant Container Camp
The specification that gets a container accommodation project approved is decided before fabrication starts, not adjusted afterward. Confirm occupancy space per worker, camp location relative to residential zones, and welfare facility requirements based on your total headcount before finalizing unit count or layout.
If your project also needs a single conversion rather than a full camp, our guide to container conversions in Dubai covers the fabrication process for standalone units.
Speak to our team before finalizing your camp layout. Getting occupancy calculations right before fabrication saves cost and delay at the MOHRE registration stage.


Comments